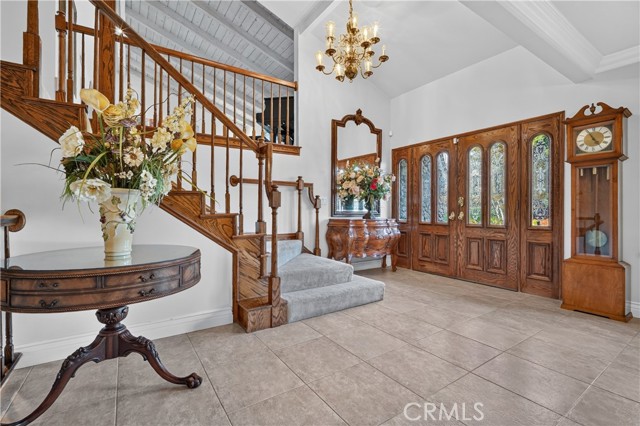
Property photo 1
Property photo 2
Property photo 3
Property photo 4
Property photo 5
Listed by RE/MAX MASTERS REALTY, Jenny Xu, Listing Contact: [email protected]
6 Beds
8 Baths
5,101 sqft

$2,880,000

1455 Queen Summit, West Covina CA, 91791

Price per sqft$564.60
Built in1993
Property size5,101 sqft
Property typeResidential

Overview

Active

Listed Sep 15, 2026

Updated 9 days ago

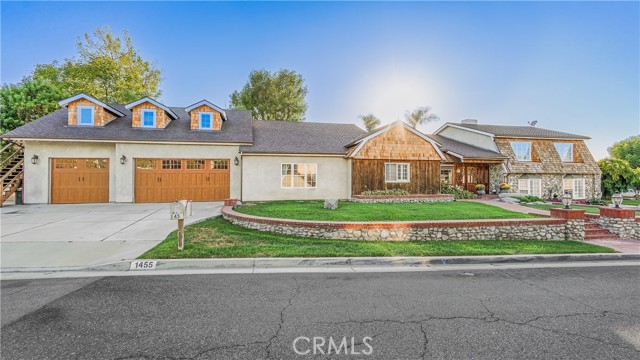
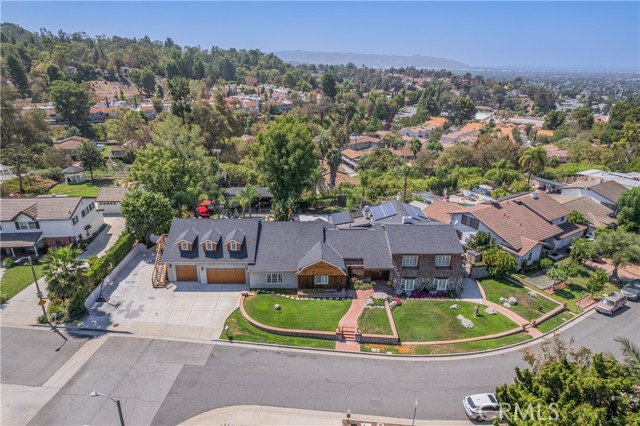
This luxury estate is nestled on a quiet and peaceful street of “ SOUTH HILLS”. Situated on 21,246 SF (ALL FLAT LOT) surrounded by views and mature trees, offering a peaceful and private setting with a serene, park-like ambiance. It features very unique and thoughtfully designed floor plan with 6 bedrooms and 7 baths plus attached ADU with an additional kitchen and a bathroom. (Total 2 master suites one is located on the main floor and another master suite is located on the upstairs with a balcony to enjoy the beautiful backyard and view. This home offers both space and elegance. The grand living room featuring a warm and inviting fireplace and high ceiling. Elegant formal dining room. The highly upgraded gourmet kitchen is equipped with a stainless steel appliances, granite countertops and large center island. Theater Room with a wet bar, next a family room with fireplace perfect for entertainment. oversize gym room is behind the garage. The exceptional high-quality construction with attention to the detail throughout ADU is located on the upper level with fully equipped kitchen, living room with wood-ceiling, full bathroom plus an indoor laundry. it can be used as rental unit or extended family with it separate entry/exit. Huge private backyard with pool, 2 spas, pool house wi

$19,161/mo

Est. mortgage payment based on a $2,880,000 home price.

All estimates are provided by Luxury Presence for informational purposes only. Actual amounts may vary.

Additional information

MLS® ID
CRCV26160884

Interior Features

Bedrooms
6
Bathrooms
8
Fireplace
Yes
Cooling
Yes
Heating
Yes
Basement
No

Exterior Features

Lot Size
0.5 Acres

Other Property Details

Garage
Yes
View
Yes
Pool
Yes
MLS provider logo

Listed by RE/MAX MASTERS REALTY, Jenny Xu DRE:01258213,
Listing Contact: [email protected] 

All information deemed reliable but not guaranteed and should be independently verified. All properties are subject to prior sale, change or withdrawal. Neither listing broker(s) nor Stansell Gaudreau - Real Estate Experts shall be responsible for any typographical errors, misinformation, misprints and shall be held totally harmless.

The data relating to real estate for sale on this website comes in part from the Internet Data Exchange program of the MLS Listings, Inc. MLS system. Real estate listings held by brokerage firms other than Stansell Gaudreau - Real Estate Experts are marked with the Internet Data Exchange icon (a stylized house inside a circle) and detailed information about them includes the names of the listing brokers and listing agents.

©2026 MLS Listings, Inc. All rights reserved. 2026

Data last updated 2:30 PM UTC, 9/28/2026


Powered by Luxury Presence
