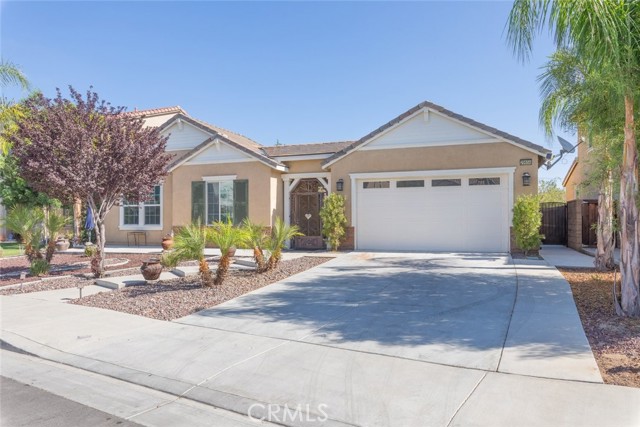
Property photo 1
Property photo 2
Property photo 3
Property photo 4
Property photo 5
Listed by Top Tier Realty, Jim Holbrook, Nicole Caldwell Listing Contact: 951-674-2944
4 Beds
3 Baths
2,684 sqft

$649,900

29656 Olympic Dr, Menifee CA, 92585

Price per sqft$242.14
Built in2017
Property size2,684 sqft
Property typeResidential

Overview

Active

Listed Sep 18, 2026

Updated 16h ago

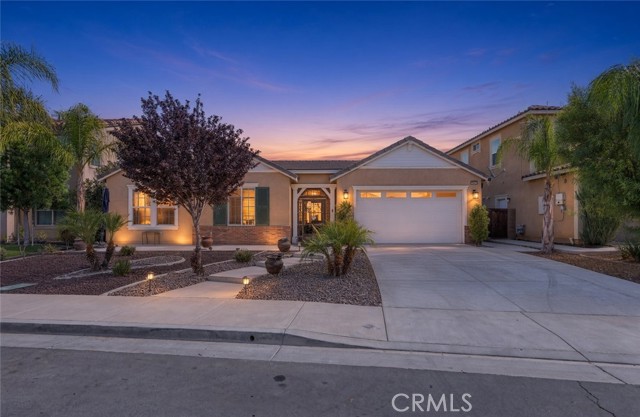
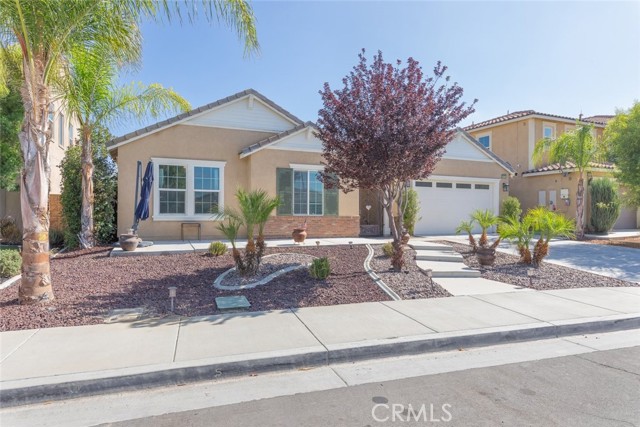
DON’T MISS THIS BEAUTIFUL SINGLE-STORY MENIFEE HOME LOCATED IN THE HIGHLY DESIRABLE HERITAGE LAKE COMMUNITY! Featuring 4 BEDROOMS, 2.5 BATHROOMS, APPROX 2700 SQ/FT OF LIVING SPACE, LARGE LOT, MASSIVE 3-CAR ATTACHED GARAGE, LARGE ABOVE-GROUND SWIM SPA/JACUZZI WITH AN AMAZING VIEWS and LOW HOA! This impressive home combines spacious single-story living with an outstanding community lifestyle. From the moment you arrive, you’ll appreciate the beautifully landscaped front yard, private gated entry and charming courtyard. Step inside to a bright, open and inviting floor plan highlighted by beautiful wood flooring, NEW CARPET, crown moulding and abundant natural light. A convenient half bathroom is perfectly located for guests. The open design creates a seamless connection between the main living areas, making this home ideal for everyday living, family gatherings and entertaining. The spacious GREAT ROOM features a cozy fireplace and flows effortlessly into the kitchen and dining areas. The well-appointed kitchen is sure to impress with a LARGE GRANITE CENTER ISLAND with bar seating, granite countertops, pendant lighting, generous cabinetry, upgraded STAINLESS STEEL APPLIANCE PACKAGE and a WALK-IN PANTRY. The spacious primary suite provides a relaxing private retreat complete with dua

$4,324/mo

Est. mortgage payment based on a $649,900 home price.

All estimates are provided by Luxury Presence for informational purposes only. Actual amounts may vary.

Additional information

MLS® ID
CRSW26196673

Interior Features

Bedrooms
4
Bathrooms
3
Fireplace
Yes
Cooling
Yes
Heating
Yes
Basement
No

Exterior Features

Lot Size
0.17 Acres

Other Property Details

Association Fee Frequency
Monthly
Garage
Yes
View
Yes
Pool
Yes
MLS provider logo

Listed by Top Tier Realty, Jim Holbrook DRE:01709606, Nicole Caldwell
Listing Contact: 951-674-2944 

All information deemed reliable but not guaranteed and should be independently verified. All properties are subject to prior sale, change or withdrawal. Neither listing broker(s) nor Stansell Gaudreau - Real Estate Experts shall be responsible for any typographical errors, misinformation, misprints and shall be held totally harmless.

The data relating to real estate for sale on this website comes in part from the Internet Data Exchange program of the MLS Listings, Inc. MLS system. Real estate listings held by brokerage firms other than Stansell Gaudreau - Real Estate Experts are marked with the Internet Data Exchange icon (a stylized house inside a circle) and detailed information about them includes the names of the listing brokers and listing agents.

©2026 MLS Listings, Inc. All rights reserved. 2026

Data last updated 4:54 AM UTC, 10/7/2026


Powered by Luxury Presence
