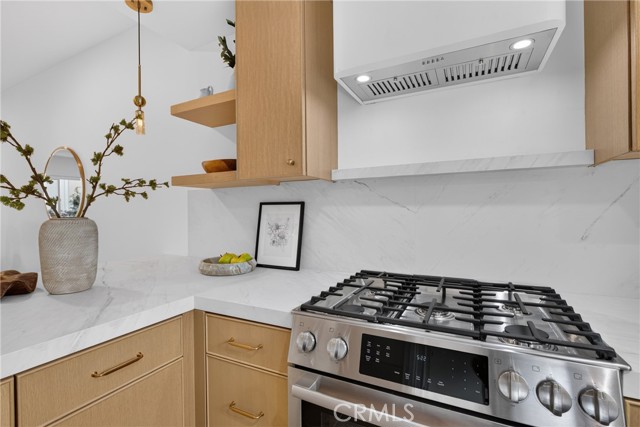
Property photo 1
Property photo 2
Property photo 3
Property photo 4
Property photo 5
Listed by Bret Lewis, Broker, Bret Lewis, Listing Contact: [email protected]
2 Beds
3 Baths
1,289 sqft

$1,389,000

938 18th ST 5, Santa Monica CA, 90403

Price per sqft$1,077.58
Built in1981
Property size1,289 sqft
Property typeCondominium

Overview

Active

Listed Jul 23, 2026

Updated 9 days ago

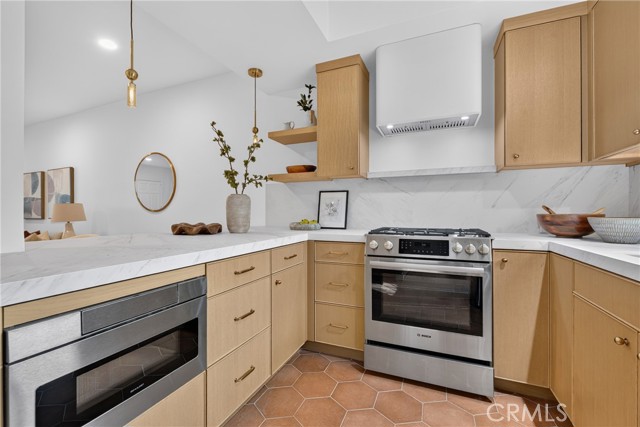
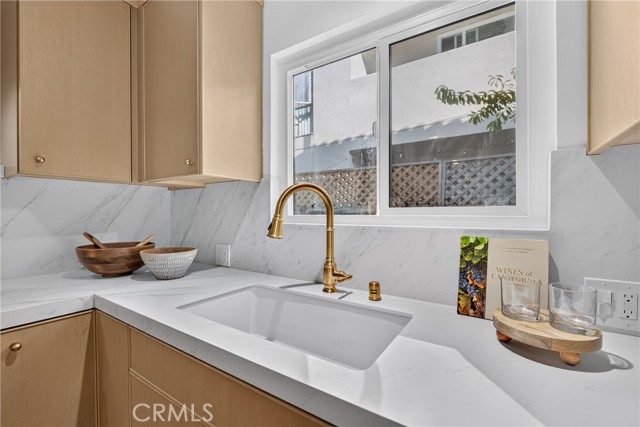
Fully reimagined two-story condo in a boutique seven-unit complex in prime Wilshire-Montana, North of Wilshire — a top-to-bottom renovation that sets it apart from anything else on the street. Behind a private entry, the open main level flows from the living room, anchored by a fireplace clad in custom tile beneath a hand-troweled Venetian plaster hood with softened, aged-masonry edges, to a dining area and a chef's kitchen with custom rift white oak cabinetry, porcelain countertops, new tile flooring, and all-new appliances. New wide-plank hardwood floors and new windows run throughout, with a sculptural new staircase railing leading upstairs, where both bedrooms sit privately above the living space. The primary suite features a custom rift white oak built-in media cabinet, a custom-fitted closet, and a spa-caliber bath with a frameless glass walk-in shower wrapped in seamless Meoded Concreta microcement — grout-free, easy-care, with soft natural movement — plus custom herringbone tile flooring, authentic hand-applied limewash walls and ceiling, and a custom rift white oak vanity. The guest bedroom offers its own custom closet, and the guest bath echoes the same craftsmanship: microcement above the tub surround, matching limewash walls and ceiling, herringbone tile, and white oa

$9,241/mo

Est. mortgage payment based on a $1,389,000 home price.

All estimates are provided by Luxury Presence for informational purposes only. Actual amounts may vary.

Additional information

MLS® ID
CRPW26157512

Interior Features

Bedrooms
2
Bathrooms
3
Fireplace
Yes
Cooling
Yes
Heating
Yes
Basement
No

Exterior Features

Lot Size
0.18 Acres

Other Property Details

Association Fee Frequency
Monthly
Garage
Yes
View
Yes
MLS provider logo

Listed by Bret Lewis, Broker, Bret Lewis DRE:01872524,
Listing Contact: [email protected] 

All information deemed reliable but not guaranteed and should be independently verified. All properties are subject to prior sale, change or withdrawal. Neither listing broker(s) nor Stansell Gaudreau - Real Estate Experts shall be responsible for any typographical errors, misinformation, misprints and shall be held totally harmless.

The data relating to real estate for sale on this website comes in part from the Internet Data Exchange program of the MLS Listings, Inc. MLS system. Real estate listings held by brokerage firms other than Stansell Gaudreau - Real Estate Experts are marked with the Internet Data Exchange icon (a stylized house inside a circle) and detailed information about them includes the names of the listing brokers and listing agents.

©2026 MLS Listings, Inc. All rights reserved. 2026

Data last updated 2:14 PM UTC, 9/28/2026


Powered by Luxury Presence
